
GLASS, STEEL & STRUCTURAL
SOLUTIONS
Made-to-measure glass and structural steel solutions, from bespoke shower enclosures and architectural glazing to balconies, balustrades, structural steelwork and complete specialist installations.
From bespoke shower enclosures and architectural glazing to balconies, balustrades, structural steelwork and complete specialist installations.
Bespoke Glass, Steel & Structural Specialists Serving London & The Home Counties
360 GSS designs, manufactures and installs bespoke glass, structural steel and specialist structural solutions for homeowners, architects, developers, contractors and commercial clients.
From made-to-measure shower glass and engineered balconies to structural steelwork, subframes and complex combined glass-and-steel installations, we provide a coordinated service from initial survey and design through to professional installation.
Serving London, Buckinghamshire, Berkshire, Oxfordshire, Hertfordshire and Surrey.
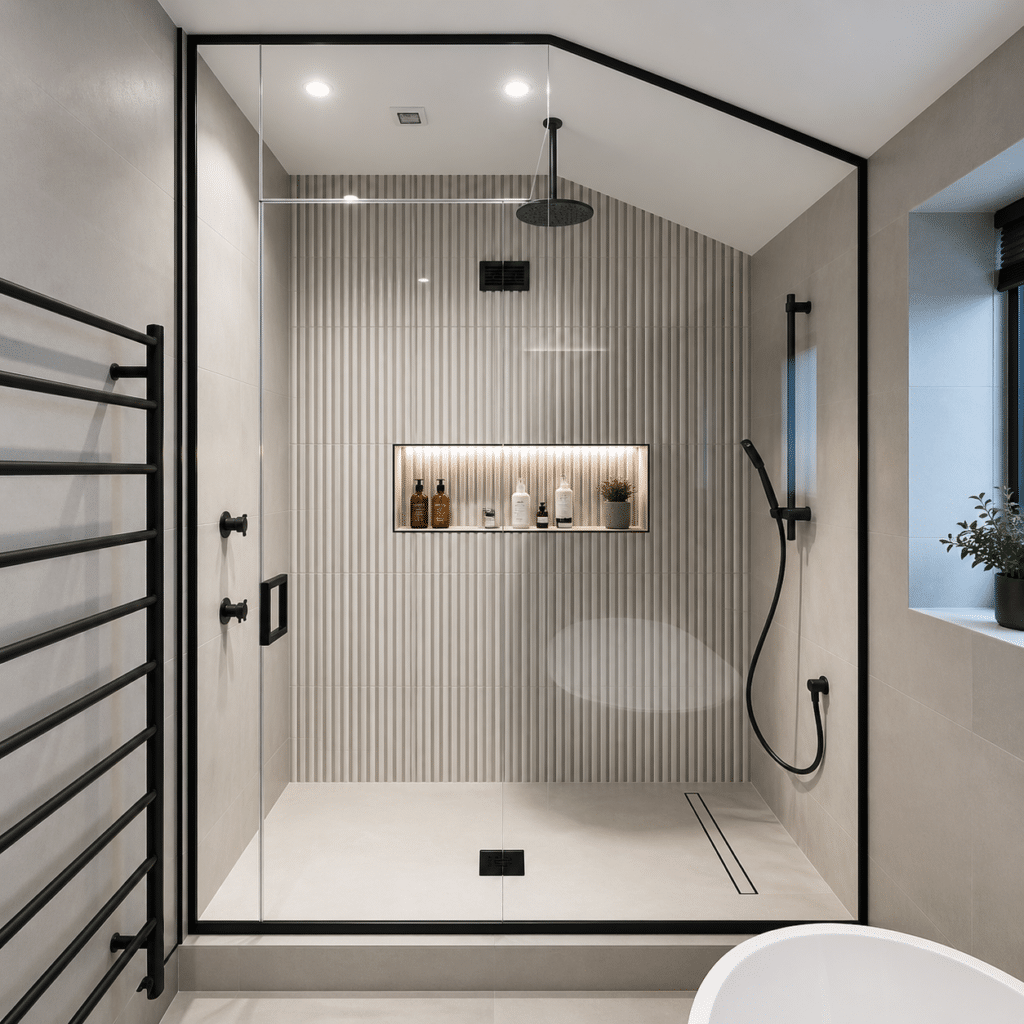
Glass
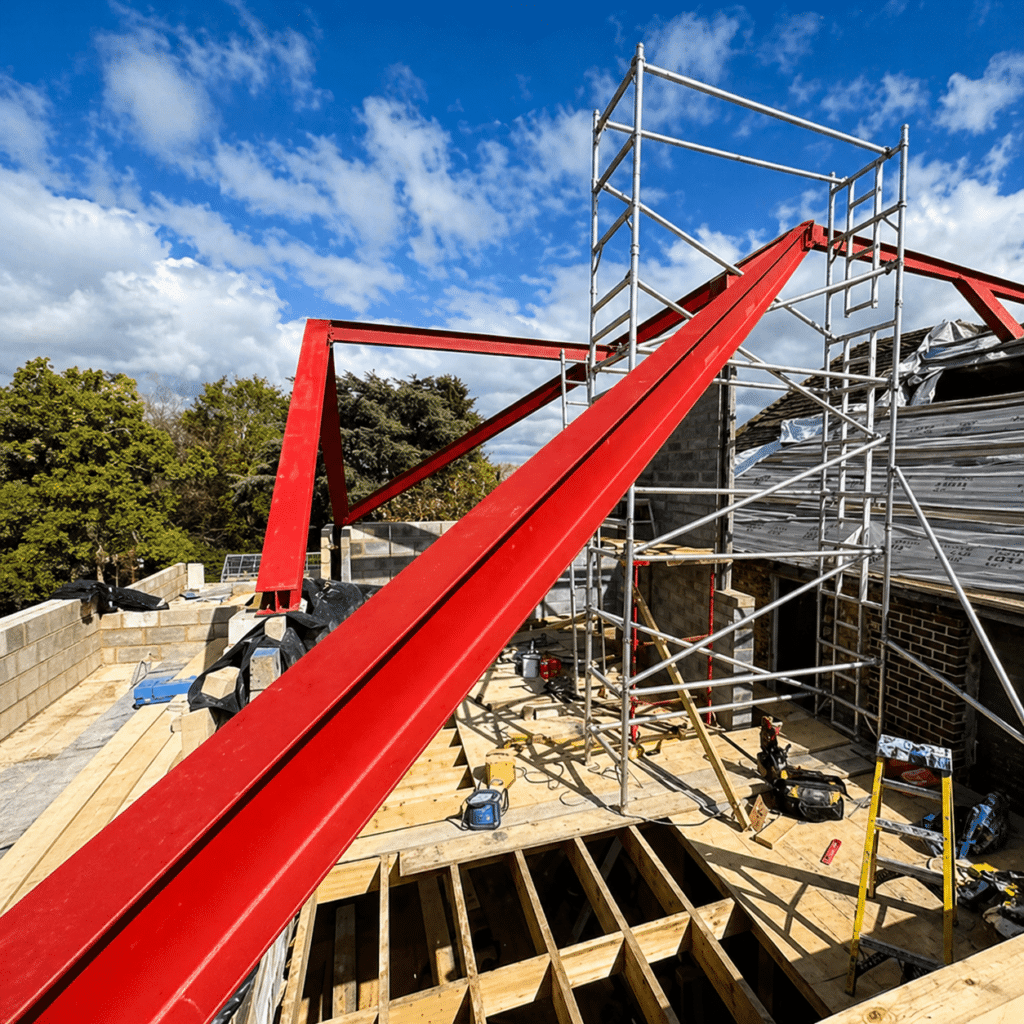
Steel
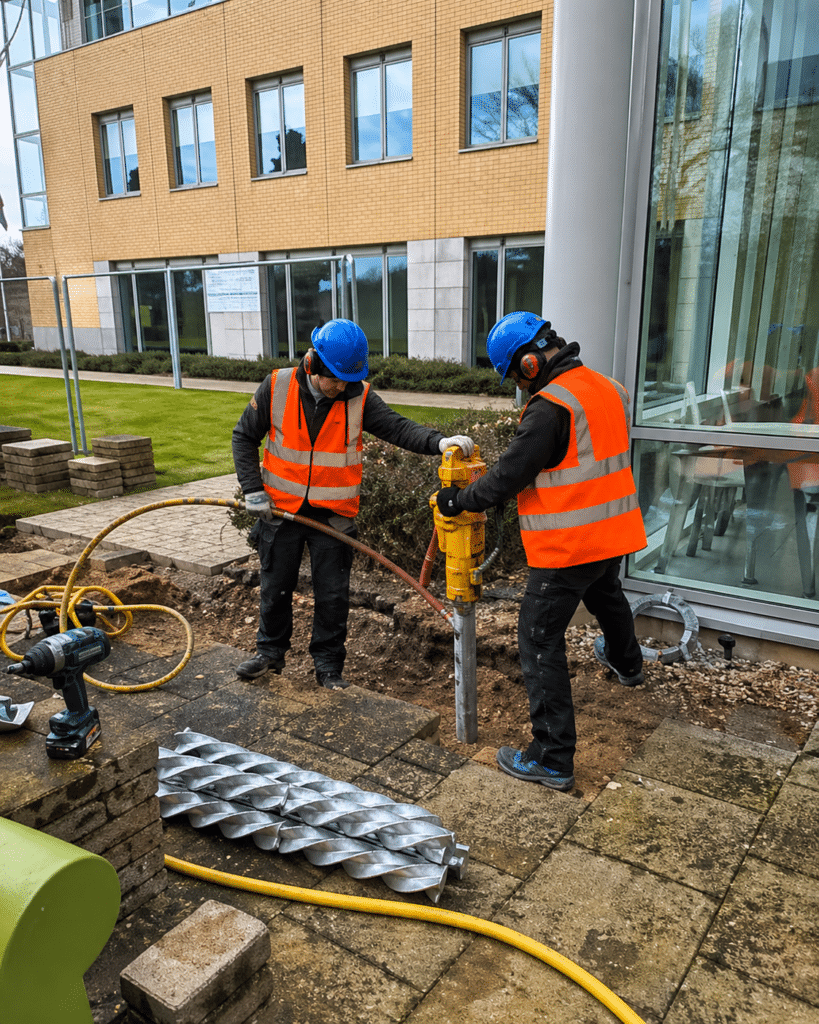
Structural
Our GLass services
360 GSS specialises in bespoke glass design, manufacture and installation for residential, architectural and commercial projects.
Rather than relying on standard systems, we create made-to-measure solutions around the dimensions, structure and design requirements of each property. Our capabilities range from a single custom shower screen to complete balcony and balustrade packages incorporating structural steelwork, non-penetrative subframes and decking.
Custom Glass Shower Screens & Enclosures
Bespoke glass showers are designed to suit every type of bathroom, from loft conversions and compact en-suites to large luxury bathrooms requiring extra-large walk-in screens or full shower enclosures. Made-to-measure glass allows a precise fit, premium finish and far greater flexibility than standard off-the-shelf options.
For lofts and awkward spaces, custom shower glass can be shaped around sloped ceilings, alcoves and unusual layouts. In smaller bathrooms, over-bath shower enclosures provide a practical bath and shower combination without compromising style.
Sliding glass shower screens are ideal where space is limited, while walk-in shower screens create an open, spacious look that works beautifully in modern bathrooms and larger wet rooms. For grand bathrooms, bespoke enclosures can be created in larger sizes with premium fittings and statement glass finishes.
At 360 GSS, we design, supply and install made-to-measure shower glass built around your room, your style and your exact requirements.
Glass Balconies & Balustrades
Systems can be supported by project-specific structural calculations and technical reports, with designs developed in line with relevant British Standards including BS 6180 and BS 8579 and documentation available to support Building Control and LABC approval where applicable.
Where a project requires more than glass alone, we can coordinate subframes, structural steelwork and associated elements as one complete package.
Glass Partitions & Curtain Walls
Systems can be tailored around acoustic performance, privacy requirements, room layout and architectural detailing, making them suitable for offices, meeting rooms, home workspaces, commercial interiors and larger glazed spaces. Frameless and minimally framed configurations can be developed to create a clean, contemporary finish, with doors, hardware and supporting elements coordinated as part of the overall installation.
Every system is manufactured around the dimensions and requirements of the project rather than restricted to standard panel sizes or layouts.
Glass Bannisters & Staircases
360 GSS designs and installs frameless glass staircases, glass balustrades, landing screens and mezzanine guarding, with each system made to measure around the dimensions and structure of the property. Frameless, steel-supported and custom configurations can be developed to suit both contemporary and traditional interiors, with glass, fixings and supporting metalwork coordinated as one complete installation.
Toughened and laminated safety glass can be combined with minimal channels, stainless steel fittings or bespoke steelwork to achieve the required look while maintaining strength and long-term performance. Every system is manufactured around the individual property rather than restricted to standard dimensions or layouts, making it suitable for feature staircases, landings, mezzanines and complex architectural spaces.
Our STEEL & STRUCTURAL services
360 GSS provides structural steel fabrication, bespoke steelwork and specialist structural solutions for residential and commercial projects.
From individual beams and custom frameworks to complete balcony subframes, structural openings and engineered support systems, every installation is designed around the loads, dimensions and practical requirements of the project.
Our ability to combine structural design, steel fabrication, glass and installation is particularly valuable on complex projects where several disciplines need to work together.
Structural Steel Fabrication & Installation
Our capabilities include beams, columns, goalpost frames, support structures, balcony frameworks and other made-to-measure steel components manufactured around the exact structural requirements of the build. We work with homeowners, builders, architects, developers and structural engineers to turn technical designs into accurately fabricated and professionally installed steelwork.
Where required, structural steel can also be coordinated with glass, subframes and other specialist elements as part of a complete project package.
Welding & Precision Fabrication
Working from technical drawings, site dimensions or project requirements, components are fabricated accurately and finished to suit their intended environment, with powder-coated and specialist finishes available where required. We can manufacture individual bespoke items, replacement components and larger coordinated packages, supporting everything from one-off architectural details through to more complex steelwork installations.
Where fabrication forms part of a wider project, the steelwork can also be coordinated with structural frames, glass systems and other associated elements.
sTEEL fRAMES & SUB FRAMES
Bespoke steel frames and sub frames provide the strength, stability and accuracy required for modern residential and commercial construction. 360 GSS designs, fabricates and installs custom steel support systems across London, Berkshire, Buckinghamshire, Hertfordshire, Oxfordshire and Surrey.
Our steel frames are regularly used for extensions, balconies, roof terraces, structural openings, plant areas and specialist builds where off-the-shelf options are not suitable. Sub frames can also be manufactured for glass balustrades, decking systems, raised platforms and non-penetrative installations.
Each frame is produced around the exact dimensions, load requirements and fixing points of the project, helping ensure efficient installation and dependable long-term performance.
From compact support structures to larger multi-element packages, all steelwork is manufactured with precision and fitted to a high standard. Where required, we can also incorporate associated glass, decking and finishing elements as one coordinated solution.
Steel Gates & Railings
Systems can be manufactured around specific openings, boundary layouts and design requirements, with options ranging from clean contemporary metalwork to more traditional styles. Gates, railings and associated steelwork can be tailored in size, proportion and finish, allowing them to complement the surrounding property rather than relying on standard fabricated products.
Powder-coated and specialist finishes can be used to provide long-term protection and create a clean, durable final appearance.
Steel Staircases
360 GSS designs, fabricates and installs staircases for homes, commercial buildings, mezzanines, roof terraces and architectural projects, with each system manufactured around the available space and structural requirements. Designs can range from simple functional access stairs to more architectural statement pieces, depending on the layout and finish required.
Steel structures can also be combined with glass balustrades, timber treads or powder-coated finishes to create a complete staircase system tailored to the wider project.
Piling & foundations
Screw piles are particularly useful for balconies, terraces, decking, extensions and restricted-access projects, providing engineered support with significantly less excavation than many traditional foundation methods.
They can also be used where ground conditions, access constraints or project timescales make conventional foundations less practical. Where required, piling can be integrated with bespoke steel frames and structural systems as one coordinated package, helping to create a more efficient route from foundation support through to final installation.
wALL sTITCHING & UNDER PINNING
Every project is assessed around the underlying cause of the problem before the appropriate strengthening or stabilisation method is recommended.
Depending on the property and structural requirements, solutions can include masonry reinforcement, localised structural repairs, foundation support and underpinning designed to restore stability and help prevent further movement. Where required, structural repairs can also be coordinated with our wider steelwork and foundation services as part of a more complete structural package.
our process
Submit Your Enquiry

Receive Your Quote
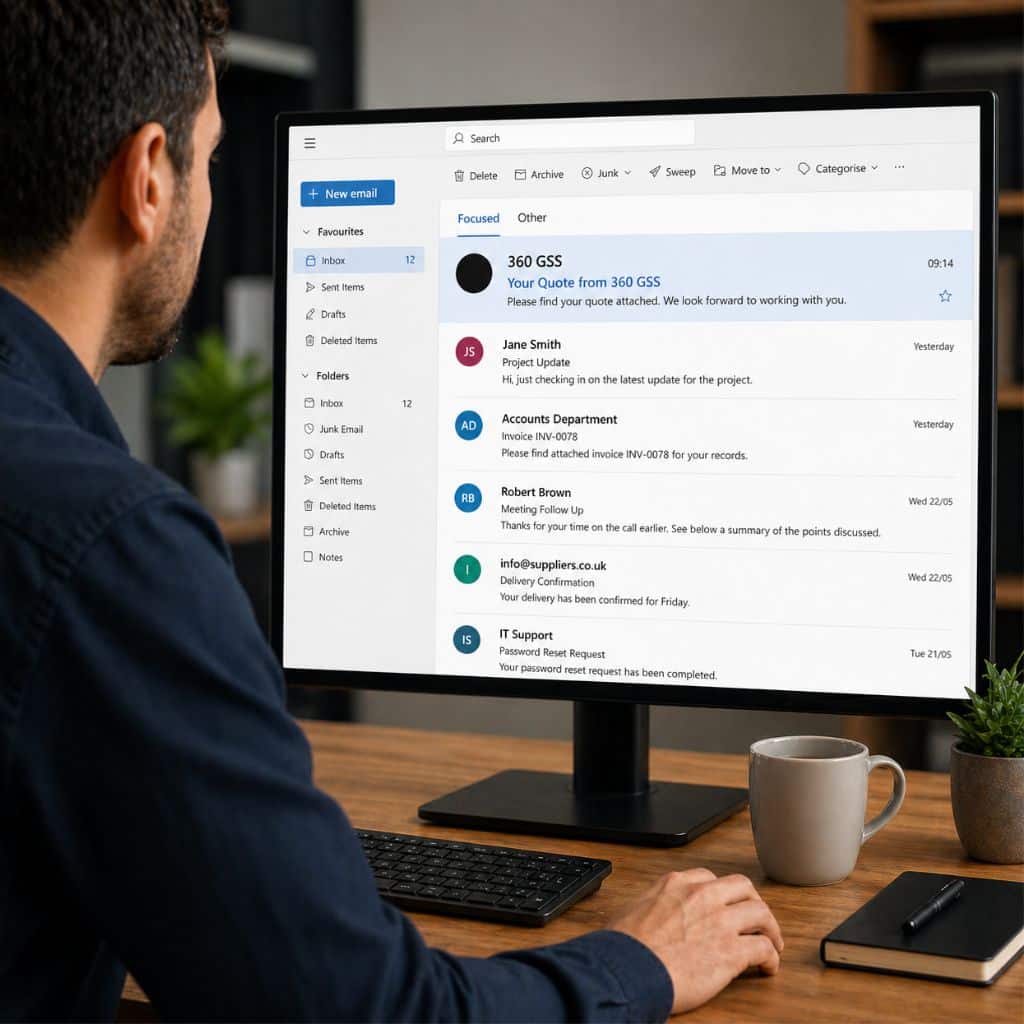
Survey, Finalise & Deposit
STEP 5
Manufacture & Install


One Specialist Team for Glass, Steel & Structure
A balcony may require structural steelwork, glass balustrades and foundation support. A staircase may combine fabricated steel with bespoke glass. A roof terrace may require a non-penetrative subframe, decking and guarding.
360 GSS brings these disciplines together under one specialist team, allowing the structural support, steel fabrication and finished glass system to be considered as part of the same project.
This joined-up approach can reduce coordination between separate contractors, resolve technical details earlier and help ensure each component is designed to work with the next.
WHY CHOOSE 360 GSS?
From a single bespoke shower screen to a complete structural balcony package, every 360 GSS project is approached with the same focus on accurate design, quality manufacture and professional installation.
Competitive Bespoke Solutions
Defined Lead Times
Quality & Guarantee
Complex Project Capability
Precision Surveying
Complete Project Delivery
FREQUENTLY ASKED QUESTIONS
If you cannot find the answer to your question below, our team is happy to help – call us on 01494 971 694 or email info@360gss.co.uk for expert advice and guidance.